Save
Ask
Tour
Hide
Share
$1,625,000
New Listing

20441 Running Springs
Huntington Beach, CA 92646

Single Family Residence|Coming Soon
4
Beds
3
Total Baths
2
Full Baths
1
Partial Bath
2,826
SqFt
$575
/SqFt
1972
Built
Subdivision:
Park Huntington (PKHU)
County:
Orange
Listed by Christine DiCarlo of Remeo Realty Corp [email protected]
Upcoming Open Houses
Sat, Oct 10, 11:00 AM - 1:00 PM
Sun, Oct 11, 11:00 AM - 1:00 PM
20441 Running Springs20441 Running Springs20441 Running Springs20441 Running Springs
Save
Ask
Tour
Hide
Share

Mortgage Calculator

Monthly Payment (Est.)

Enter an interest rate to see your estimated monthly payment.
Calculator powered by Showcase IDX, a Constellation1 Company. Copyright ©2026 Information is deemed reliable but not guaranteed.

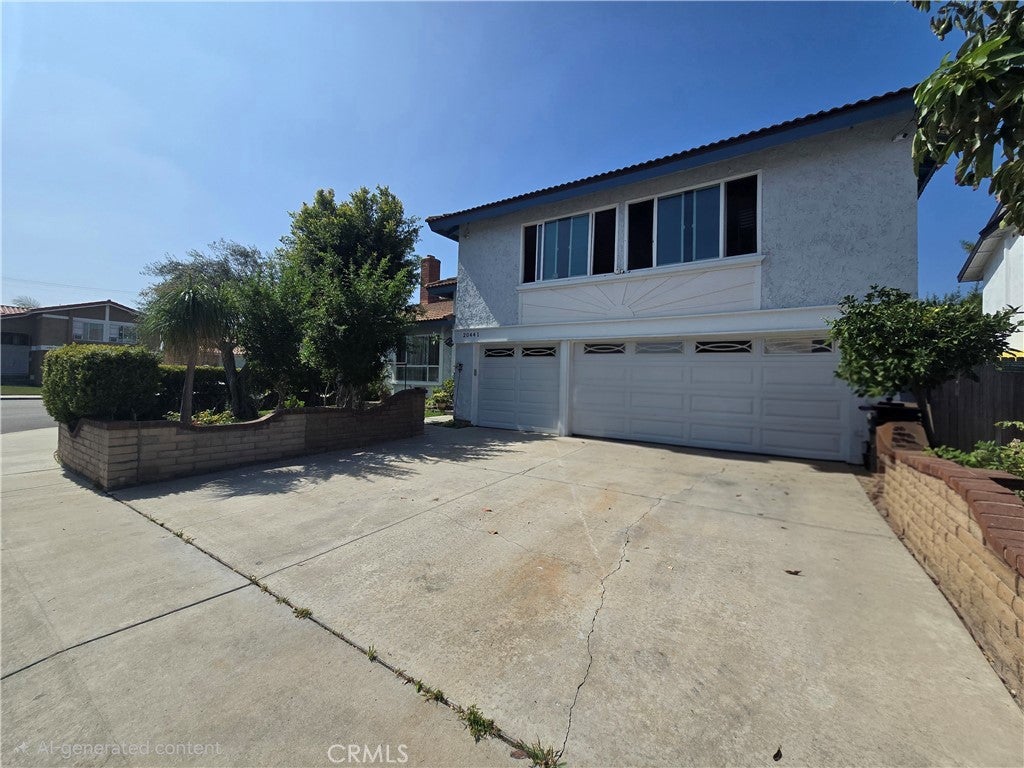
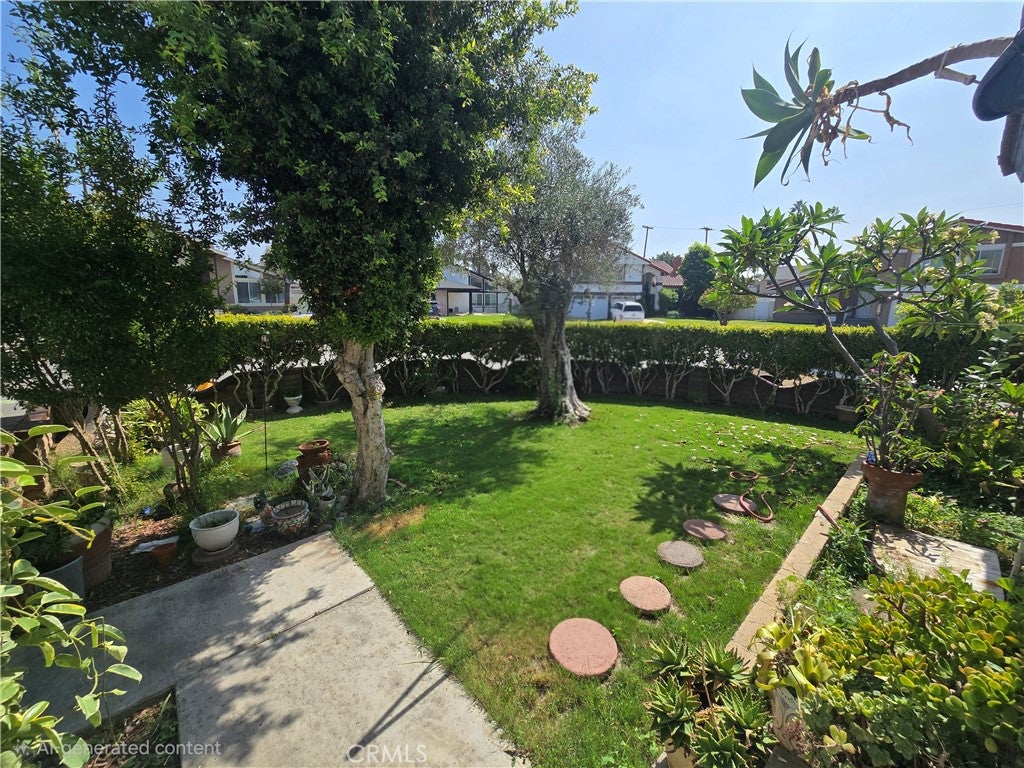
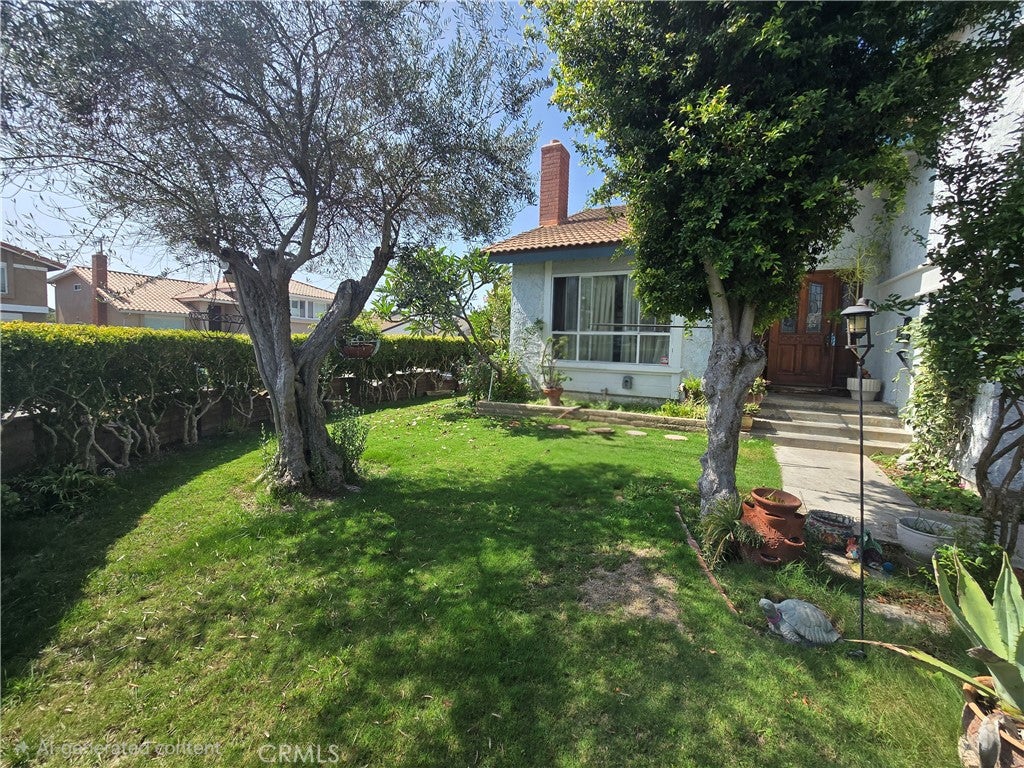
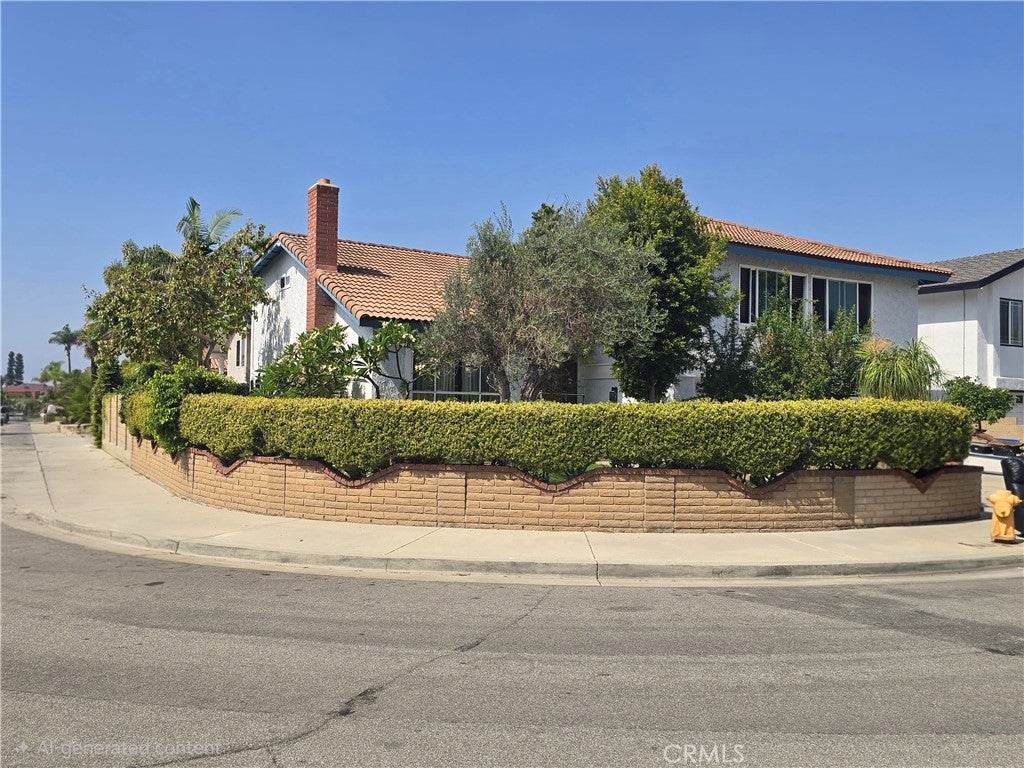
First time on the market since 1977! This spacious 4 bedroom, 3 bath home offers an incredible opportunity to create something special in a desirable location. Situated on a corner lot, the property features a private pool, generous bonus room, and a detached storage shed, providing plenty of space and flexibility. The home has been owned by the same family for nearly 50 years and is ready for its next chapter. With a functional floor plan, four bedrooms, three bathrooms, and a large bonus room, this is the perfect opportunity for a buyer looking to renovate and make the home their own. Outside, the corner lot provides additional space and privacy, while the backyard pool offers the potential to create a terrific Southern California outdoor living area. A storage shed adds even more utility. This is a true fixer and will require significant updating, but for the buyer with vision, 20441 Running Springs presents a rare opportunity to transform a longtime family home into something exceptional. Bring your contractor, your ideas, and your imagination!

Save
Ask
Tour
Hide
Share
Listing Snapshot
Price 
$1,625,000
Days On Site 
0 Days
Bedrooms 
4
Inside Area (SqFt) 
2,826 sqft
Total Baths 
3
Full Baths 
2
Partial Baths 
1
Lot Size 
0.1423 Acres
Year Built 
1972
MLS® Number 
OC26215638
Status 
Coming Soon
Property Tax 
N/A
HOA/Condo/Coop Fees 
N/A
Sq Ft Source 
Assessor
Friends & Family
Recent Activity
4 hours agoListing first seen on site
12 hours agoListing updated with changes from the MLS®
General Features
Acres 
0.1423
Attached Garage 
Yes
Garage 
Yes
Garage Spaces 
3
Land Lease 
No
Levels 
Multi/Split
Number Of Stories 
2
Parking 
AttachedDirect AccessGarage
Parking Spaces 
3
Property Condition 
Fixer
Property Sub Type 
Single Family Residence
Sewer 
Public Sewer
Utilities 
Electricity ConnectedNatural Gas ConnectedSewer ConnectedWater Connected
Water Source 
Public
Interior Features
Fireplace 
Yes
Fireplace Features 
Living Room
Flooring 
LaminateStoneWood
Heating 
Central
Interior 
Walk-In Closet(s)
Laundry Features 
In Garage
Main Level Bedrooms 
1
Window Features 
Double Pane Windows
Bathroom 
Bedroom 
Bonus Room 
Dining Room 
Family Room 
Kitchen 
Living Room 
Other 
Features - Walk-In Closet(s)
Save
Ask
Tour
Hide
Share
Exterior Features
Construction Details 
Stone
Lot Features 
Corner Lot
Other Structures 
Shed(s)
Pool Features 
Private
Private Pool 
Yes
Road Frontage 
City Street
Spa Features 
None
View 
NeighborhoodPool
Waterview 
NeighborhoodPool
Windows/Doors 
Double Pane Windows
Community Features
Community Features 
Street LightsSuburbanSidewalks
MLS Area 
14 - South Huntington Beach
School District 
Huntington Beach Union High
Financing Terms Available 
Cash
Building Access 
1
Roads 
Paved
Schools
School District
Huntington Beach Union High
Elementary School
Hawes
Middle School
Sowers
High School
Edison


This information is for your personal, non-commercial use and may not be used for any purpose other than to identify prospective properties you may be interested in purchasing. The display of MLS data is usually deemed reliable but is NOT guaranteed accurate by the MLS. Buyers are responsible for verifying the accuracy of all information and should investigate the data themselves or retain appropriate professionals. Information from sources other than the Listing Agent may have been included in the MLS data. Unless otherwise specified in writing, the Broker/Agent has not and will not verify any information obtained from other sources. The Broker/Agent providing the information contained herein may or may not have been the Listing and/or Selling Agent.

Neighborhood & Commute
Source: Walkscore
Save
Ask
Tour
Hide
Share